Correspondance with the local school

From: Alix Ascough [mailto:head@allsoulsprimary.co.uk]
Sent: 25 January 2012 11:44
To: Michael Emmerson
Subject: RE: The London Festival of Architecture

Dear Michael,

We are very much interested in the project. I will spend a couple of days thinking about the logistics of the project and will be in touch towards the beginning of next week.

Thank you for expressing an interest in working with our school

Regards,
Alix

Miss Alix Ascough, Headteacher, All Souls CE Primary School, 020 7641 4707,

Please Note:
Mrs Kirsty Shabani is currently the Acting Deputy Headteacher and can be contacted on deputy@allsoulsprimary.co.uk as Claire Cleverton is on maternity leave. 
Mrs Maria Wong is now Acting SENco/senior teacher and can be contacted on mwong@allsoulsprimary.co.uk
 

From: Theresa Brady
Sent: 25 January 2012 11:29
To: Alix Ascough
Subject: FW: The London Festival of Architecture
From: Michael Emmerson [mailto:Michael.Emmerson@ramboll.co.uk]
Sent: 24 January 2012 11:31
To: Theresa Brady
Subject: The London Festival of Architecture


Dear Sir/Madam,

My name is Michael Emmerson, and I am writing to you on behalf of 4 design engineers working nearby at Ramboll UK to bring to your attention an upcoming event called the London Festival of Architecture. I spoke to a colleague earlier who suggested this email as the best way to get in touch, and hope that you have 5 minutes to consider this proposal.

The London Festival of Architecture is a bi-annual event taking place across London but with a focus on the local area, and celebrates intelligent architecture in the community around the city. This year the main design focus is recycling and reuse, the expression of which is to fit around the theme of “The Playful City” in reference to the upcoming London Olympics. This is a great opportunity to educate about a serious problem in a fun and active way, and we would love the chance to get involved in collaboration with a local organisation such as your school.

The All Souls Primary is perfectly placed to help make an impact by providing access to the attentions of the next generation of Londoners, both within your school and amongst visitors. What we would love to achieve is a collaborative effort combining our engineering ideas and skills with input from your students to produce a series of interactive exhibits that the students and general public alike will enjoy whilst highlighting the underlying issues. This promises to be a great event, and one that should reach a wide range of people to enhance awareness of sustainability in a fun and engaging way, especially in your own students if involved in the preparation.

The event is held between the 23rd of June and the 8th of July, and in an ideal world we would love to present for a whole weekend, although fitting in around the school’s commitments is a priority. Is this something that you might be interested in? If you have any questions don’t hesitate to give me, or James Clay, Niall Flynn, Edward Boase, Robert Ferris, a call on the numbers below or alternatively get in touch via email and we will be happy to share with you some ideas we already have for this project.

I look forward to hearing from you.

Kind regards

Michael Emmerson
MEng
Graduate Services Engineer
London Building Services
T +44 (0)20 7631 5291
Michael.Emmerson@ramboll.co.uk

Roof Garden - Drainage Design Options


History of LFA
2004-The London Festival of Architecture started out in 2004 as the London Architecture Biennale-Clerkenwell area. 15000 people turned out for the opening event -St John Street when a herd of long horn cows were driven down to Smithfield market to recreate the movement of livestock that occurred there until the 17th century
2006-Events were held along a route linking Borough, south of the River Thames, with Kings Cross in the north. The theme-highlighted the impact of the construction of the new bridge on the economy and the planning of the area around Bankside and St Paul’s cathedral. This included a range of exhibitions, open studios, walks, tours and bicycle rides.
2008-Actvities across five key areas or ‘Hubs’, with largescale public events taking place in a different Hub each weekend. Each of the Hubs covered an area with a very different character - historic, present and future – and full of different institutions and activities. Typical past activities include exhibitions, lectures, walks, talks, bike rides, installations, temporary structures and tours of historic buildings. Events range from exhibitions of work by architects from around the world, to local visits to buildings of architectural interest.
2010-The Architecture Foundation was proud to deliver the London Festival of Architecture 2010 in partnership with RIBA London and New London Architecture. The Festival, running from 19 June to 4 July, was a city-wide celebration of architecture in the capital. As London gears up for the London 2012 Olympic and Paralympic Games the Festival looked at ways that planners, architects, clients and local communities play their part in the development of 'The Welcoming City'. LFA2010 had three weekends over which visitors were encouraged to explore three key areas of London, namely; the Nash Ramblas, Bankside Urban Forest and High Street 2012.

LFA 2012

Curated by RIBA London, the Architecture Foundation, New London Architecture and the British Council, LFA2012 will take place over three weekends across three London hubs:
  • City and Southwark (23rd /24th June)
  • Fitzrovia and Bloomsbury (30th June /1st July)
  • Kings Cross and Hoxton and Royal Docks (7th/8th July)
The theme for LFA 2012 will be ‘The Playful City’, proposing ways in which both Londoners and visitors can be active participants in the city. From reinterpreting familiar places through new installations and animations, redesigning public spaces to encourage physical fitness in the spirit of the Olympic Games, to testing interactive forms of consultation and planning for future urban development, festival participants will be encouraged to play in, and play with, the city around them.
Oikos is ancient Greek for house and the root word of economy and ecology. Embracing these principles, An exciting theatre project was embarked upon, combining a unique mix of public-made art, architecture and performance that explored how a new sustainable society could flourish in a world altered by climate change.
A Southwark playground was built in the heart of London, where award-winning Berlin-based architects Köbberling and Kaltwasser worked alongside volunteers to create The Jellyfish Theatre, the UK’s first fully-functioning theatre made entirely from recycled and reclaimed materials (see below).
Focussing on energy-efficiency, co-operation and human-scale construction, The Jellyfish was open to the public as an exhibition space.
With climate change already impacting on our lives, The Red Room commissioned leading playwrights, Kay Adshead and Simon Wu, to examine ways our society may adapt for survival in two urgent and inspiring plays written specially to be performed in this unique venue.
Materials for this project were provided by Diamond Waste – and the option of using them is open to us.
The following is a list of materials actually used in 2010: Timber, windows, doors, nails, screws, bolts, recycled chairs, benches, stand seats from football stadia, roof material, tarpaulin, metal beams and skips.

enclosure


I've been thinking about what our options are if the school likes the idea of enclosing the roof in some sort of enclosure


i) permanent or retractable? for now I think we should assume the latter as not only is this more onerous for us but is much more likely to get the ok from the school. also, the idea of a retractable enclosure fits much better with our aim of finding supplementary, not alternative, uses for the roof (we don't want to replace one space with another, but to add to it).


ii) how retractable? should the whole structure be movable (difficult) or should we looking at having a permanent skeleton with a retractable cover (see frank's cafe in previous blog)? again, I think the latter (primarily for reasons of feasibility and likelihood of approval, but also because I like the idea of the skeleton defining/delineating the volume even when the roof is fully uncovered.


iii) materials. wood would be a good place to start w.r.t. the skeleton for obvious reasons (sustainability, the idea of a roof garden/allotment, public acceptability, etc.) but this doesn't mean that we should be blind to other options, particularly if we could source some good stuff from the recycling people Niall spoke to... for the fabric, I would be very interested in using scaffold wrap (the white plasticy stuff they put around building sites, see berner's street hotel)


there's a building on trafalgar square that's currently being refurbished with the top two storeys clad in this material and it gives the building a kind of milky, ethereal appearance and feeling of weightlessness (esp. at night when it's lit up from inside and glows softly). actually, it's not unlike the new effect that SANAA did in new york (below) or that OMA were going for with the Rothschild's building. people generally consider building sites to be eyesores, but to my mind they often provide a lot of interest and dynamism to the urban environment (certainly skyscrapers often look better before the glass is added) and it'd be great if we could convey this.


iv) form. difficult to talk about this without the aid of sketches but I don't have a scanner at home so will just have to add these later. am currently in two minds on this one:


a. curved edgeless bubble (perhaps even a blown up polytunnel considering our aim of creating a rooftop allotment - this links in quite well with the idea of using scaffold wrap), making a clear contrast to the building below while at the same time being quite soft and unobtrusive. the trouble with this option is that it wouldn't really work in this way when the canopy is retracted - it is essentially dependent of the fabric. shigeru ban is a good point of reference for this kind of thing ( = joseph paxton + polytunnel):


b. to go for a sharp rectilinear skeleton, keeping the structure and the canopy/wrap very distinct.


as I said, this doesn't really work without sketches, so I'll have to come back to this. I suggest that this is something that we should all look at together
have a drink, watch the movie and then take the plunge


here are a few projects that have a bearing on what we intend to do. the common theme is the reusing of space, getting the most out of previously dead spaces. (I mentioned them in our meeting the other day, but here's a bit more info)

1) frank's cafe - practice architecture and price&myers


A cafe/campari bar on the top deck of a multilevel car park in peckham - amazing views, overpriced drinks. good architecture though. what's interesting from our point of view is the rooftop location, the retractable canopy and the use of old scaffold planks as primary structural members (something these architects have used elsewhere).


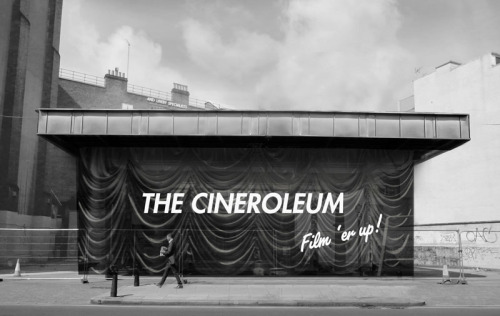
2) cineroleum - people loosely connected to practice architecture (inc. myself in a very minor role)


They converted a disused petrol station in farringdon into a 'pop-up' cinema for a few weeks. again, they transformed a dead site into something much more valuable with minimum outlay. also, they cut up the old scaffold planks to make the cinema seats. the project was so successful that there was strong pressure to keep it running beyond the original timeframe but the architect insisted that it was 'pop-up' not permanent.


3) southwark lido - LFA 2008


temporary transformation of a fallow site next to the railway line in southwark (normally used for car parking and storage, I think).

please read this, it gives a good overview of what's involved in a project like this, as well as what it's really about - these are the kind of things that we should be thinking about


Hey Guys, find some school photos that I took yesterday in the following location: E:\6956\Civils\Trash\Photos

Also the following is a history of LFA:
 E:\6956\Civils\Trash\Past LFA

Having trouble with email so had to save here,

Thansks,
Niall